
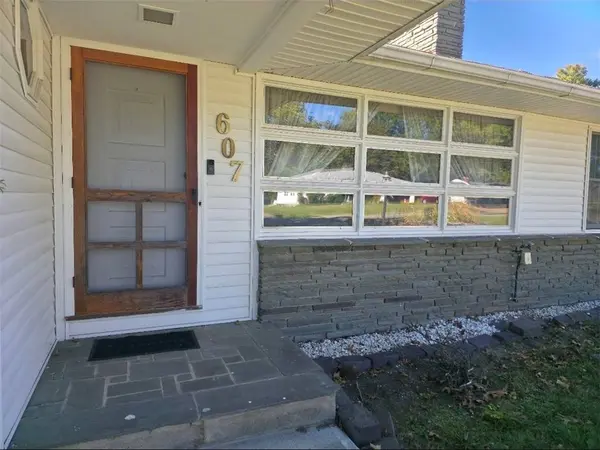
607 Cornell RD
Elmira, NY 14905
- 4 Beds
- 3 Baths Full Baths: 3
- 2,308 SqFt
- 0.63 Lot Size
- 1957 Year Built
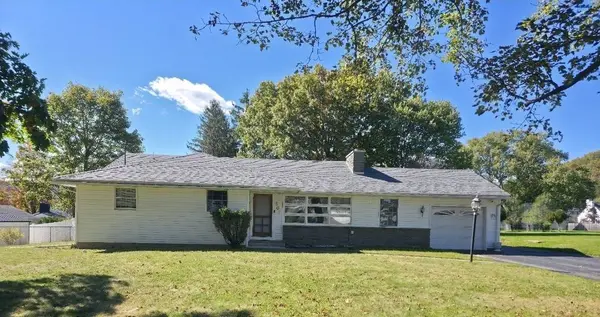
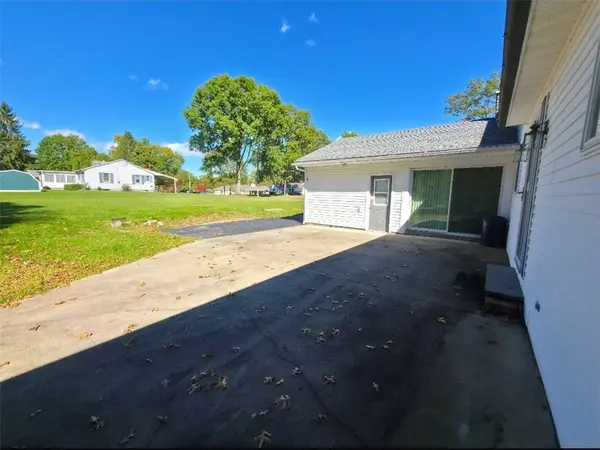
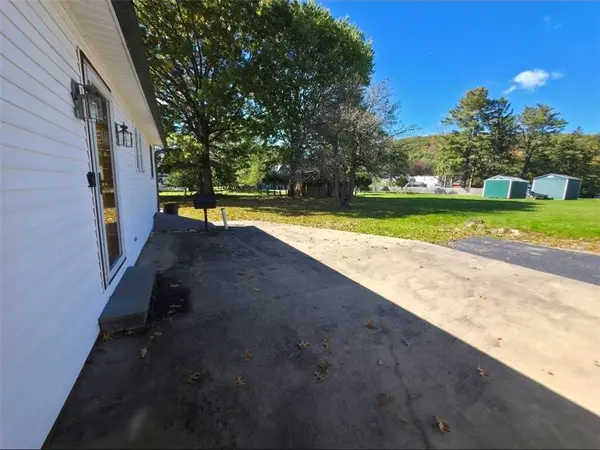
Outside, enjoy an attached garage, a double-wide paved driveway with plenty of guest parking, and space alongside the garage for a camper or trailer. A large shed offers possibilities for a playhouse, workshop, or extra storage. Conveniently located near downtown, shops, schools, LECOM, and Elmira College, and approximately 15 minutes from the airport.
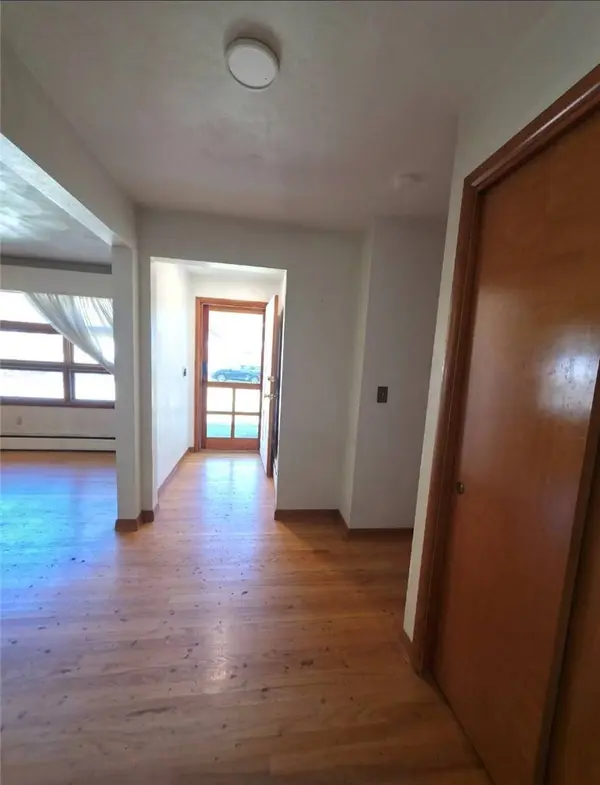
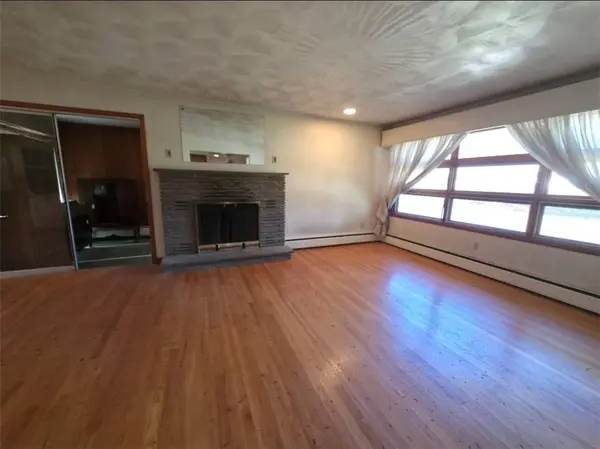
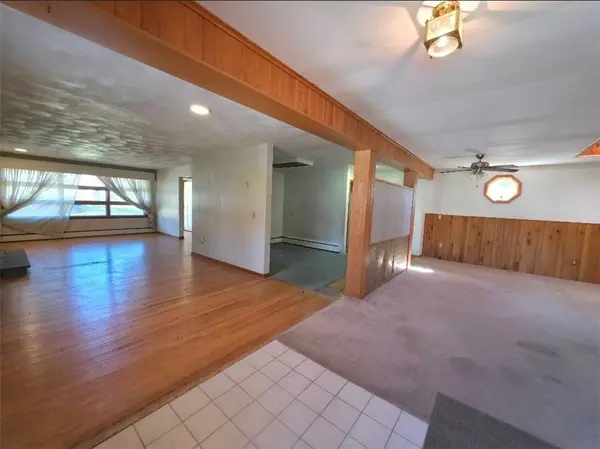
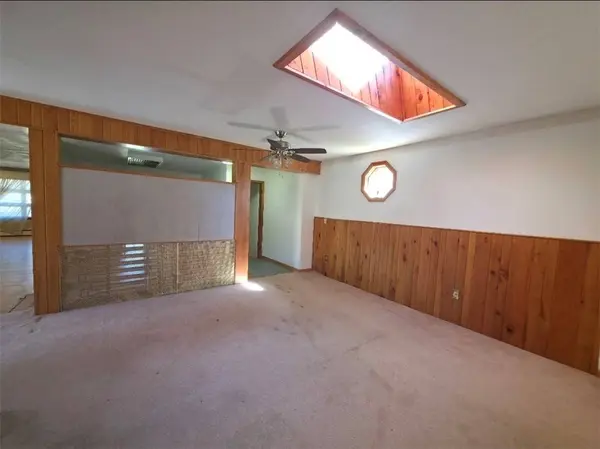
With its generous lot, flexible spaces, and potential to personalize, this home is ready for its next owner to bring their vision to life.
Buyers must be pre-approved by a lender or share proof of funds to their agent prior to scheduling a showing.
GALLERY
PROPERTY DETAIL
Key Details
Property Type Single Family Home
Sub Type Single Family Residence
Listing Status Active
Purchase Type For Sale
Square Footage 2, 308 sqft
Price per Sqft $100
MLS Listing ID R1721331
Style Ranch
Bedrooms 4
Full Baths 3
Construction Status Existing
HOA Y/N No
Year Built 1957
Annual Tax Amount $5,682
Lot Size 0.633 Acres
Acres 0.6335
Lot Dimensions 144X191
Property Sub-Type Single Family Residence
Location
State NY
County Chemung
Area Elmira Town-073089
Direction From W. Clinton St., Take Cornell north. House is on the left side.
Rooms
Basement Full, Partially Finished
Main Level Bedrooms 4
Building
Lot Description Rectangular, Rectangular Lot, Residential Lot
Story 1
Foundation Block
Sewer Connected
Water Connected, Public
Architectural Style Ranch
Level or Stories One
Additional Building Shed(s), Storage
Structure Type Vinyl Siding
Construction Status Existing
Interior
Interior Features Ceiling Fan(s), Separate/Formal Dining Room, Eat-in Kitchen, Separate/Formal Living Room, Pull Down Attic Stairs, Bar, Bedroom on Main Level, Main Level Primary, Primary Suite, Workshop
Heating Gas, Baseboard, Hot Water
Flooring Carpet, Ceramic Tile, Hardwood, Varies
Fireplaces Number 1
Fireplace Yes
Window Features Thermal Windows
Appliance Dryer, Dishwasher, Electric Oven, Electric Range, Gas Water Heater, Refrigerator, Washer
Laundry In Basement
Exterior
Exterior Feature Blacktop Driveway, Patio
Parking Features Attached
Garage Spaces 1.0
Utilities Available Cable Available, Electricity Connected, High Speed Internet Available, Sewer Connected, Water Connected
Roof Type Asphalt
Porch Patio
Garage Yes
Schools
School District Elmira
Others
Senior Community No
Tax ID 073089-088-020-0003-044-000-0000
Acceptable Financing Cash, Conventional, FHA, VA Loan
Listing Terms Cash, Conventional, FHA, VA Loan
Special Listing Condition Estate
SIMILAR HOMES FOR SALE
Check for similar Single Family Homes at price around $232,000 in Elmira,NY

Active
$120,000
213 Foster AVE, Elmira, NY 14905
Listed by Miner Realty & Prop Management3 Beds 2 Baths 1,516 SqFt
Active Under Contract
$189,000
713 W Water ST, Elmira, NY 14905
Listed by Warren Real Estate3 Beds 3 Baths 2,118 SqFt
Active
$279,000
404 Demarest Pkwy, Elmira, NY 14905
Listed by Keller Williams Realty Southern Tier & Finger Lakes2 Beds 3 Baths 1,782 SqFt
CONTACT
